LAWRENCEBURG, TN — The Lawrenceburg Planning Commission will consider a wide range of proposed commercial, industrial and residential developments when it meets Thursday, August 6.
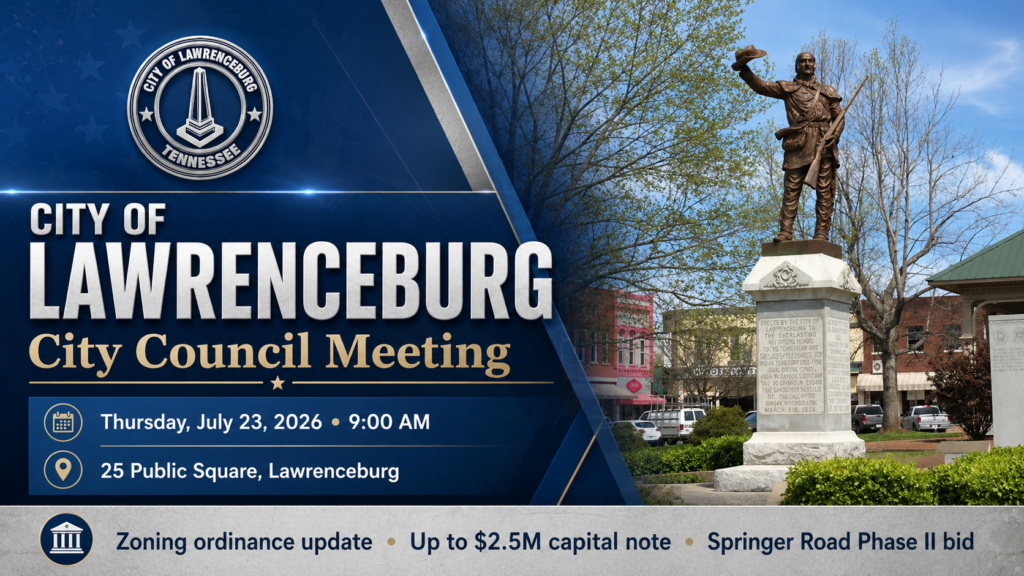
The meeting will begin at 1 p.m. in the Council Meeting Chambers at the Lawrenceburg Municipal Complex, located at 25 Public Square.
Among the most prominent items on the commission’s agenda is a proposed expansion of the Walmart store at 2130 North Locust Avenue. Plans submitted on behalf of Walmart call for an expansion of the existing single-story building, bringing its total floor area to approximately 183,395 square feet.
The project is located on an 18.9-acre property zoned C1 Central Business. Plans show 696 parking spaces, with construction tentatively expected to begin in January 2027. Approximately 0.45 acres would be disturbed during construction, but the proposal would not create additional impervious surface area.
Commission members will also consider plans for two speculative industrial buildings in the Lawrenceburg industrial area.
One proposal calls for a 108,000-square-foot industrial building on an 11.51-acre vacant site along W.O. Smith Drive. The approximately 32-foot-tall building would include 23 parking spaces and occupy about 21.5% of the property. Construction is projected to take place between August 2026 and April 2027.
A second industrial project would involve construction of a 68,800-square-foot building at 102 Motivation Drive. The proposed building would be located on a 4.35-acre property zoned for light industrial use and would include 19 parking spaces. Construction is also expected to run from August 2026 through April 2027.
Several housing developments are also included on the agenda.
The commission will review both preliminary and final plats for the proposed Baker Hills Subdivision near Baker Lane and Fall River Road. The project would divide approximately 18.8 acres into 26 residential lots. The property is currently outside Lawrenceburg’s city limits, and the submitted information indicates that annexation would not be required.
A final plat will also be considered for the first section of Tripp Road Estates at 330 Tripp Road. The proposal would divide a 2.14-acre property into 11 residential lots. None of the proposed lots are located within the 100-year floodplain.
Plans for CRS Townhomes will also be reviewed. The proposed multi-family development would include 39 townhome units on an undeveloped 8.88-acre site identified as Map 59, Parcel 20.08. The two-story development would contain a total floor area of approximately 65,520 square feet and is located in an R4 High-Density Residential zoning district. The project is expected to be completed within approximately one year.
The agenda also includes two residential rezoning requests.
Alison Gilliam is requesting that property at 196 Gimlet Road, known as Gimlet Park, be rezoned from R2 Low-Density Residential to R3 Medium-Density Residential. The change would allow greater housing density and support a proposed triplex subdivision.
Billy Hill is requesting that property on the north side of West Point Road and east of U.S. Highway 64 be rezoned from R2 Low-Density Residential to R4 High-Density Residential. The rezoning would support a proposed development known as Trinity Cove, which would feature smaller single-family residential lots.
Commission members will also consider a site plan for Envision Eyecare. The proposal calls for construction of a 5,194-square-foot, single-story optometry clinic on a vacant 1.04-acre property. The site, identified as Map 71, Parcel 21.07, is zoned C2 Highway Service and would include 35 parking spaces. The project is expected to take approximately one year to complete.
The Planning Commission’s consideration of the projects does not mean they have received final approval. Commissioners may approve the proposals, deny them, defer action or request revisions during Thursday’s meeting.